Extensions & second storeys
Rear, side and up. We manage design, engineering, soil reports and the building permit, then build to the documented spec — so the new roofline meets the old one properly the first time.
DWG 01 — Hartwell Builders · Geelong VIC
Extensions, full renovations and custom homes across Geelong, the Bellarine and the Surf Coast — designed, documented and delivered by a registered building practitioner.
Licence DB-U 34712 · Fully insured · Fixed-price HIA contracts
DWG 02 — Scope of works
Structural work only — the jobs that need engineering, permits and a builder who owns the whole problem. If it's a fence or a deck reseal, we'll happily point you to someone good.
Rear, side and up. We manage design, engineering, soil reports and the building permit, then build to the documented spec — so the new roofline meets the old one properly the first time.
Whole-of-house structural renovations: wall removals with certified beams, re-stumping, re-wiring and re-plumbing coordinated under one contract and one site supervisor.
Knock-down rebuilds and one-off homes on your block. We build four to six a year, deliberately — enough to keep our crews sharp, few enough that Sam is on your site weekly.
Kitchens and bathrooms that involve moving walls, windows or plumbing stacks. Waterproofing certified and photographed before a single tile goes down.
Geelong's Victorians and Californian bungalows need matched profiles, not close-enough. We keep the character details and quietly modernise the structure behind them.
Cracked brickwork, sagging floors, failed stumps. Assessed with an engineer's report first, then repaired with documentation you can hand to your insurer or your buyer.
Recent work
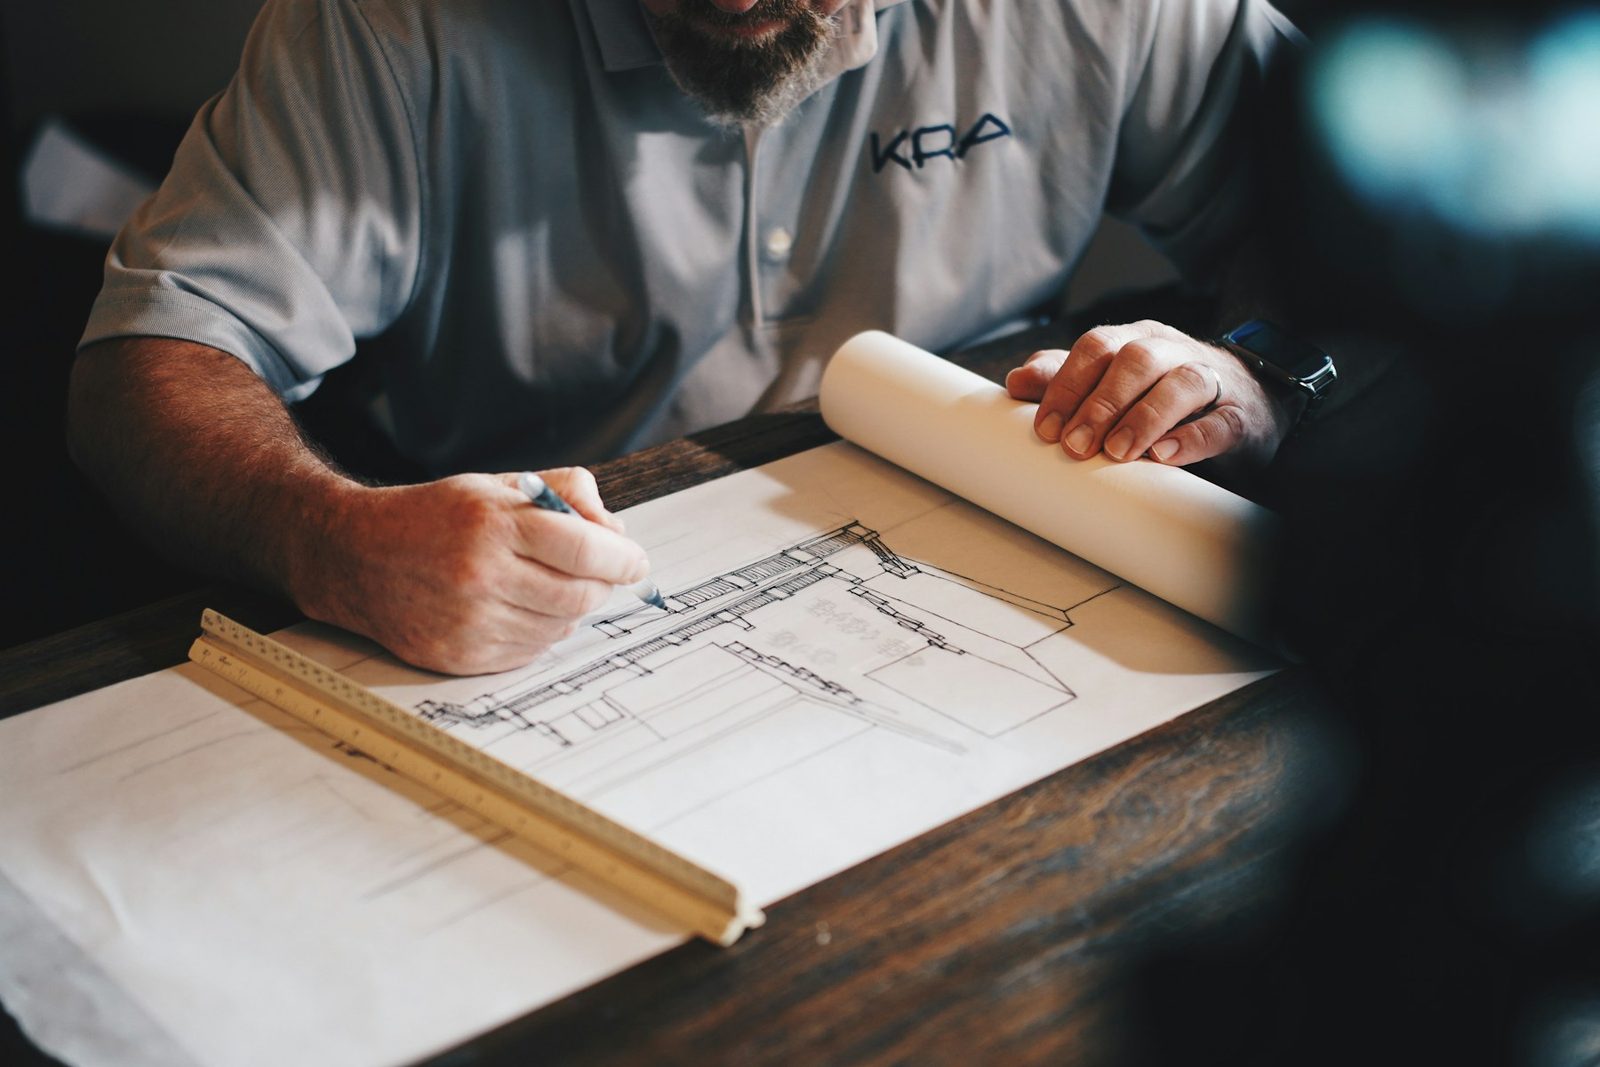
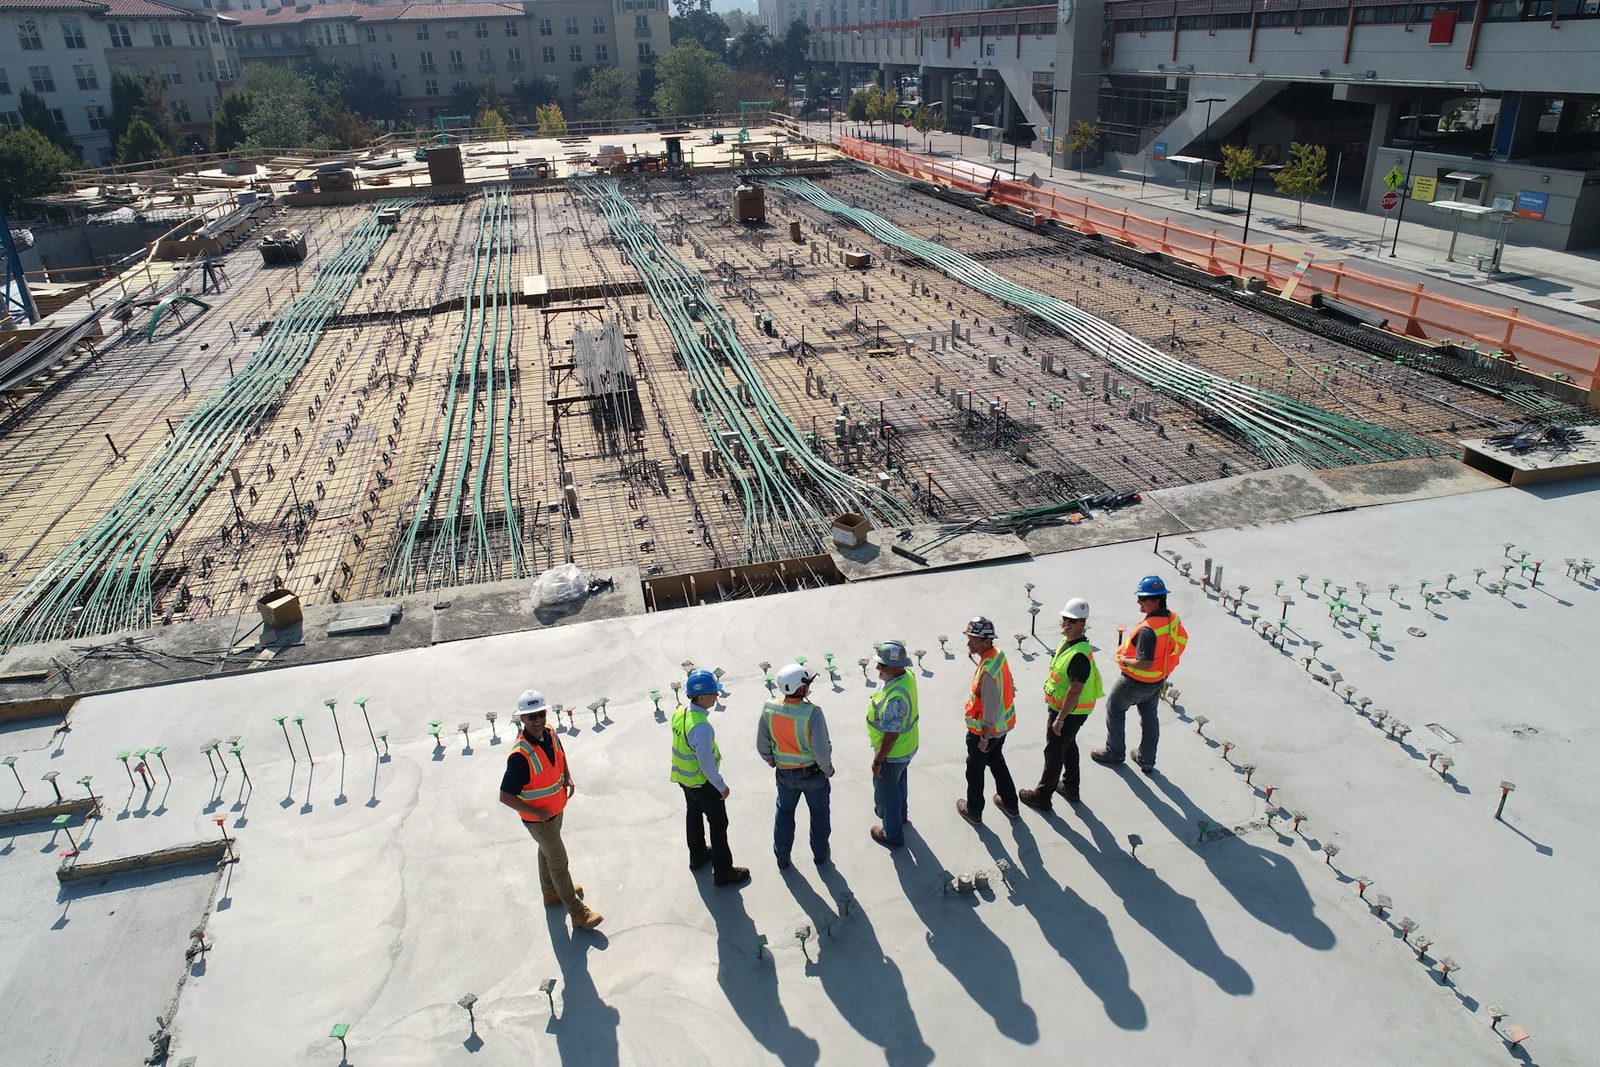
Renovation clients want to see documentation discipline and real-site confidence. The imagery now supports both.
 before
after
before
after
Royalty-free demo photography shown here as filler. A real client build swaps in their own jobs, team and premises. Photo credits & licensing.
DWG 03 — Sequence of works
Every Hartwell job runs the same five stages. You'll know the cost before we sign, and you'll know what's happening every week after.
Sam walks your site, listens to what you're after, and tells you straight what it's likely to cost and whether it's worth doing. No obligation, no glossy folder.
Free · 60–90 minWe coordinate the draftsperson, structural engineer, soil report and energy assessment into one buildable set of drawings — the same drawings we quote from, so the quote holds.
3–8 weeksHIA fixed-price contract with a line-item breakdown, staged payment schedule and named allowances. We lodge and manage the building permit and give you the surveyor's details.
2–4 weeksOur own carpentry crew plus long-standing local trades. You get a weekly photo update, a single point of contact, and a site left broom-clean every Friday.
Typically 3–9 monthsCertificate of final inspection, appliance manuals, waterproofing certificates and keys. We come back at 12 months to fix any settlement niggles — scheduled at handover, not on request.
Statutory warranties applyDWG 04 — Recent jobs
A few recent Geelong projects, drawn the way we plan them. Ask at your consult and we'll show you the real photo sets and put you in touch with the owners.
48 m² living/kitchen addition to a 1920s bungalow, steel portal frame, north-facing glazing.
Two bedrooms and a bathroom up top while the family stayed living downstairs. 14 weeks.
Knock-down rebuild, twin skillion roofs, BAL-19 compliant cladding, 7.1-star energy rating.
DWG 05 — Client sign-off
“The quote we signed was the price we paid. One variation the whole build — because we changed our minds on the window, not because Hartwell missed something. That's why you pay for proper drawings up front.”
“We lived downstairs for the whole second-storey build with two kids and a dog. The crew sheeted off the stairs, kept power and hot water on, and were gone by 4 every day. Fourteen weeks, done.”
“Three builders looked at our 1890s terrace and two walked away. Sam brought an engineer to the first meeting. The floors are level for the first time in fifty years and the hallway arch is still original.”
“Honest review: the design stage took longer than we hoped — about seven weeks. But once we were on site there wasn't a single day the schedule slipped, and the 12-month follow-up actually happened.”
DWG 06 — Coverage
Based in central Geelong. We take on structural work within about 40 minutes of the workshop — close enough that Sam can be on any site the same day.
DWG 07 — Registration & cover
DWG 08 — Contact
Tell us what you're planning and we'll walk the site with you, talk numbers honestly, and follow up in writing. If we're not the right builder for the job, we'll say so.
0421 738 462